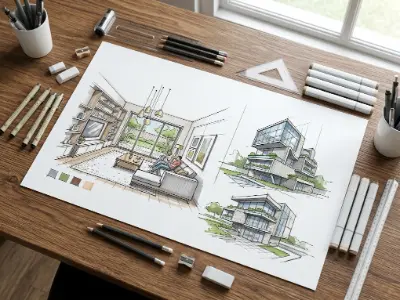
Hand Sketch Projects
Architectural sketching fundamentals to communicate interior and exterior design ideas clearly through conceptual sketching, perspective, dimensions, plans, layouts, elevations, and sections.

Interior and exterior visualization is increasingly important in architecture, real estate and construction, where realistic visuals help bring design concepts to life. This 8-month Mastery Program develops skills in 3D modeling, rendering, materials, lighting and AI-assisted workflows, preparing students to create professional visualizations, build strong portfolios and pursue industry roles.


Develop the foundation of architectural sketching to communicate design ideas clearly and effectively. This module emphasizes conceptual sketching, perspective, dimensions, and understanding architectural plans for interior and exterior projects.
| CLASS | TOPIC | TYPE |
|---|---|---|
| Class 1 | Course Orientation & Sketch Fundamentals | Theory |
| Class 2 | Architectural Sketch Concepts | Theory |
| Class 3 | Dimension & Perspective Theory | Theory |
| Class 4 | Plan Understanding Theory | Theory |
| Class 5 | Elevation and Section Concepts | Theory |
Junior Interior Designer . Architectural Draftsman . Concept Designer . Freelance Sketch Artist
Master AutoCAD for interior and exterior design projects. This module focuses on precise 2D drafting, technical drawings, and preparing construction-ready plans, equipping students with essential skills for professional practice and freelancing.
| CLASS | TOPIC | TYPE |
|---|---|---|
| Class 1 | AutoCAD Interface & Setup | Online |
| Class 2 | AutoCAD Interface & Setup | Lab |
| Class 3 | AutoCAD Drawing & Modify Tools Practice | Recorded |
| Class 4 | AutoCAD Drawing & Modify Tools Practice | Lab |
| Class 5 | Text, Hatch, and Property Control | Recorded |
| Class 6 | Text, Hatch, and Property Control | Lab |
| Class 7 | Advanced Modify & Block Commands | Recorded |
| Class 8 | Advanced Modify & Block Commands | Lab |
| Class 9 | Floor Plan Tracing Concepts | Online |
| Class 10 | Floor Plan Tracing Concepts | Lab |
| Class 11 | Layer Management & Sheet Setup | Recorded |
| Class 12 | Layer Management & Sheet Setup | Lab |
| Class 13 | Standard Sheet Presentation & Printing Concepts | Recorded |
| Class 14 | Standard Sheet Presentation & Printing Concepts | Lab |
| Class 15 | AutoCAD Exam & Plan Submission | Lab |
Interior Draftsman . CAD Technician . Freelance CAD Designer . Junior Interior Designer
Learn to leverage Fiverr and other freelancing platforms to build a professional design career. This module guides students through profile creation, project listing, client communication, and marketplace best practices, while applying their interior and exterior design skills.
| CLASS | TOPIC | TYPE |
|---|---|---|
| Class 1 | Fiverr Account Setup & Exploration | Theory |
| Class 2 | Fiverr Gig Creation & Promotion | Theory |
Freelance Interior Designer . Fiverr 3D Visualizer . Marketplace Design Consultant . Remote Design Freelancer
Master SketchUp for professional 3D modeling and visualization of interior and exterior spaces. This module emphasizes conceptual modeling, detailing, and presentation-ready outputs, preparing students for real-world projects and freelancing.
| CLASS | TOPIC | TYPE |
|---|---|---|
| Class 1 | SketchUp Interface Overview | Online |
| Class 2 | SketchUp Interface Overview | Lab |
| Class 3 | SketchUp Basic Tools (Part 1) | Recorded |
| Class 4 | SketchUp Basic Tools (Part 1) | Lab |
| Class 5 | SketchUp Basic Tools (Part 2) | Recorded |
| Class 6 | Advanced SketchUp Tools (Part 2) | Lab |
| Class 7 | Fixed Furniture & Section Modeling Concepts | Recorded |
| Class 8 | Fixed Furniture & Section Modeling Concepts | Lab |
| Class 9 | Furniture Detailing & Plugin Overview | Recorded |
| Class 10 | Furniture Detailing & Plugin Overview | Lab |
| Class 11 | Stair Modeling Theory & Plugin Concepts | Recorded |
| Class 12 | Stair Modeling Theory & Plugin Concepts | Lab |
| Class 13 | Organic Shape & Fabric Simulation Practice | Recorded |
| Class 14 | Organic Shape & Fabric Simulation Practice | Lab |
| Class 15 | 3D Floor Plan & Warehouse Practice | Online |
| Class 16 | 3D Floor Plan & Warehouse Practice | Lab |
Interior 3D Modeler . Exterior Visualizer . Freelance 3D Designer . Junior Interior Designer
Build a solid foundation in interior and exterior design principles. This module emphasizes color harmony, material selection, spatial composition, proportion, lighting, and environmental considerations, preparing students to create visually appealing and functional spaces.
| CLASS | TOPIC | TYPE |
|---|---|---|
| Class 1 | Design Principles – Composition & Balance | Recorded |
| Class 2 | Design Principles – Composition & Balance | Theory |
| Class 3 | Environmental & Lighting Considerations | Recorded |
| Class 4 | Environmental & Lighting Considerations | Theory |
| Class 5 | Color Theory & Interior Design Fundamentals | Recorded |
| Class 6 | Color Theory & Interior Design Fundamentals | Theory |
| Class 7 | Interior Design Styles | Recorded |
| Class 8 | Interior Design Styles | Theory |
| Class 9 | Interior Materials | Recorded |
| Class 10 | Interior Materials | Theory |
Interior Designer . Exterior Designer . Space Planner . Junior 3D Visualizer
Learn to design functional and aesthetically appealing residential buildings. This module emphasizes concept development, layout planning, material selection, lighting design, and 3D visualization, preparing students for real-world projects and freelance opportunities.
| CLASS | TOPIC | TYPE |
|---|---|---|
| Class 1 | Residence Project – Concept & Zoning (Exterior Preparation) | Online |
| Class 2 | Residence Project – Concept & Zoning (Exterior Preparation) | Lab |
| Class 3 | Residence Project (Interior Practice) | Recorded |
| Class 4 | Residence Project (Interior Practice) | Lab |
| Class 5 | Residence Project Practice & Submission Prep | Recorded |
| Class 6 | Residence Project Practice & Submission Prep | Lab |
Residential Interior Designer . 3D Visualizer . Space Planner . Freelance Interior Designer
Master V-Ray for creating photorealistic renders of interior and exterior designs. This module focuses on lighting, materials, textures, and camera setup to produce professional-quality visuals suitable for client presentations and freelancing.
| CLASS | TOPIC | TYPE |
|---|---|---|
| Class 1 | Introduction to V-Ray Rendering | Online |
| Class 2 | Introduction to V-Ray Rendering | Lab |
| Class 3 | Light & Material Integration Practice | Online |
| Class 4 | Light & Material Integration Practice | Lab |
| Class 5 | Daylight & Night Scene Rendering Practice | Online |
| Class 6 | Daylight & Night Scene Rendering Practice | Lab |
| Class 7 | V-Ray Objects & Effects | Online |
| Class 8 | V-Ray Objects & Effects | Lab |
| Class 9 | Final Render Setup & Output | Online |
| Class 10 | Final Render Setup & Output | Lab |
3D Visualizer . Interior Visualizer . Freelance Rendering Artist . Architectural Visualization Specialist
Develop a strong foundation in interior and exterior design thinking. Learn to plan and organize residential and duplex spaces, apply creative concepts, and communicate ideas effectively through visual presentations, sketches, plans, and 3D layouts for client-ready storytelling.
| CLASS | TOPIC | TYPE |
|---|---|---|
| Class 1 | Residential Duplex Concept & Planning | Online |
| Class 2 | Residential Duplex Concept & Planning | Lab |
| Class 3 | Duplex Project – Interior Layout & Furniture Planning | Recorded |
| Class 4 | Duplex Project – Interior Layout & Furniture Planning | Lab |
Junior Interior Designer . Design Assistant
Master the art of Estimating and Costing for interior and exterior projects. From accurate material quantity calculation to budget preparation and cost-effective design planning, this module equips students with practical skills to manage project expenses efficiently, prepare professional estimates, and deliver client-ready proposals.
| CLASS | TOPIC | TYPE |
|---|---|---|
| Class 1 | Estimating and Costing Class- 1 | Online |
| Class 2 | Estimating and Costing Class- 1 | Theory |
| Class 3 | Estimating and Costing Class- 2 | Online |
| Class 4 | Estimating and Costing Class- 2 | Theory |
Interior Designer . Exterior Designer . 3D Visualizer . Space Planner . Freelance Interior Designer
Master the art of architectural modeling, detailing, and documentation with Autodesk Revit. This segment blends technical BIM expertise with real-world architectural projects, enabling students to design, visualize, and prepare construction-ready drawings while gaining freelancing and marketplace-based practical experience for professional growth.
| CLASS | TOPIC | TYPE |
|---|---|---|
| Class 1 | Introduction to Revit & BIM Concepts | Online |
| Class 2 | Introduction to Revit & BIM Concepts | Lab |
| Class 3 | Creating Levels, Grids, and Basic Floor Plans | Recorded |
| Class 4 | Creating Levels, Grids, and Basic Floor Plans | Lab |
| Class 5 | Walls, Doors, and Windows | Recorded |
| Class 6 | Walls, Doors, and Windows | Lab |
| Class 7 | Room & Space Planning | Recorded |
| Class 8 | Room & Space Planning | Lab |
| Class 9 | Floors, Ceilings, and Roofs | Recorded |
| Class 10 | Floors, Ceilings, and Roofs | Lab |
| Class 11 | 3D Views & Camera Setup | Recorded |
| Class 12 | 3D Views & Camera Setup | Lab |
| Class 13 | Elevations, Sections, and Detailing | Recorded |
| Class 14 | Elevations, Sections, and Detailing | Lab |
| Class 15 | Materials, Lighting, and Rendering | Recorded |
| Class 16 | Materials, Lighting, and Rendering | Lab |
| Class 17 | Parametric Family Creation | Recorded |
| Class 18 | Parametric Family Creation | Lab |
| Class 19 | Sheets, Annotations & Project Output | Recorded |
| Class 20 | Sheets, Annotations & Project Output | Lab |
| Class 21 | Revit Exam | Lab |
Interior Visualizer . 3D Rendering Specialist . Architectural Draftsman . Freelance Interior Designer . BIM Coordinator . Space Planning Consultant
Learn to design functional and visually appealing commercial spaces. This module emphasizes concept development, layout planning, material selection, lighting, and 3D visualization, preparing students for real-world projects and freelance opportunities.
| CLASS | TOPIC | TYPE |
|---|---|---|
| Class 1 | Commercial Complex Project – Concept (Exterior Modeling) | Online |
| Class 2 | Commercial Complex Project – Concept (Exterior Modeling) | Lab |
| Class 3 | Commercial Complex – Interior Planning | Recorded |
| Class 4 | Commercial Complex – Interior Planning | Lab |
| Class 5 | Commercial Complex Project – Review & Practice | Recorded |
| Class 6 | Commercial Complex Project – Review & Practice | Lab |
Commercial Interior Designer . 3D Visualizer . Space Planner . Freelance Interior Designer
Master the art of 3D visualization and rendering with Lumion. This module emphasizes photorealistic rendering, material application, lighting, and environment creation, enabling students to produce professional-quality interior and exterior visuals while gaining practical experience for freelancing and marketplace projects.
| CLASS | TOPIC | TYPE |
|---|---|---|
| Class 1 | Lumion Interface & File Import Practice | Online |
| Class 2 | Lumion Interface & File Import Practice | Lab |
| Class 3 | Material & Day Lighting in Lumion | Online |
| Class 4 | Material & Day Lighting in Lumion | Lab |
| Class 5 | Material & Night Lighting in Lumion | Online |
| Class 6 | Material & Night Lighting in Lumion | Lab |
| Class 7 | Rendering & Animation in Lumion | Online |
| Class 8 | Rendering & Animation in Lumion | Lab |
3D Visualizer . Interior Visualizer . Exterior Rendering Specialist . Freelance 3D Designer . Architectural Visualization Consultant
Learn to design functional and aesthetically appealing restaurant spaces. This module covers concept development, layout planning, material selection, lighting design, and 3D visualization, preparing students for real-world projects and freelancing opportunities.
| CLASS | TOPIC | TYPE |
|---|---|---|
| Class 1 | Restaurant Project – Concept & Zoning | Online |
| Class 2 | Restaurant Project – Concept & Zoning | Lab |
| Class 3 | Restaurant Interior Design Principles | Recorded |
| Class 4 | Restaurant Interior Design Principles | Lab |
Restaurant Interior Designer . 3D Visualizer . Freelance Interior Designer . Hospitality Space Planner
Learn to leverage freelancing platforms like Upwork, Fiverr, and Freelancer to build a professional design career. This module guides students through profile creation, project bidding, and client communication while applying their design skills to real-world marketplace projects.
| CLASS | TOPIC | TYPE |
|---|---|---|
| Class 1 | Upwork Account Setup & Exploration | Theory |
| Class 2 | Upwork Gig Creation & Promotion | Theory |
Freelance Interior Designer . Upwork 3D Visualizer . Marketplace Design Consultant . Remote Design Freelancer
Learn to design impactful and functional exhibition stands. This module emphasizes conceptual planning, layout, branding integration, and realistic 3D visualization, equipping students for professional projects and freelance opportunities.
| CLASS | TOPIC | TYPE |
|---|---|---|
| Class 1 | Exhibition Stand Project – Concept Development | Online |
| Class 2 | Exhibition Stand Project – Concept Development | Lab |
| Class 3 | Exhibition Stand Interior Design | Recorded |
| Class 4 | Exhibition Stand Interior Design | Lab |
Exhibition Designer . 3D Visualizer . Freelance Interior Designer . Event Space Planner
Learn to design functional and aesthetic outdoor spaces. This module covers concept development, planting design, hardscape layout, and realistic 3D visualization, preparing students for professional projects and freelance opportunities.
| CLASS | TOPIC | TYPE |
|---|---|---|
| Class 1 | Landscape Design Theory & Modeling | Recorded |
| Class 2 | Landscape Design Theory & Modeling | Theory |
| Class 3 | Landscape Rendering & Presentation | Recorded |
| Class 4 | Landscape Rendering & Presentation | Lab |
Landscape Designer . Exterior Visualizer . Freelance Interior & Exterior Designer . 3D Rendering Specialist
Learn the art of photo editing, manipulation, and creative compositing with Adobe Photoshop. This module combines technical skills with interior and exterior visualization projects, preparing students for professional freelancing and real-world design assignments.
| CLASS | TOPIC | TYPE |
|---|---|---|
| Class 1 | Introduction to Adobe Photoshop for Designers | Online |
| Class 2 | Introduction to Adobe Photoshop for Designers | Lab |
| Class 3 | Photoshop for Architectural Rendering | Recorded |
| Class 4 | Photoshop for Architectural Rendering | Lab |
Interior Visualizer . 3D Rendering Specialist . Freelance Photoshop Expert . Architectural Visual Content Creator
Final project preparation, presentation skills, and course-end evaluation.
| CLASS | TOPIC | TYPE |
|---|---|---|
| Class 1 | Final Project Preparation & Presentation Skills | Online |
| Class 2 | Final Project Preparation & Presentation Skills | Lab |
| Class 3 | Final Exam | Lab |
Interior Designer . Exterior Designer . 3D Visualizer . Freelance Designer
Share your details and our team will reserve your seat in an upcoming free class of Mastery in Interior & Exterior Visualization.
Every project is portfolio-grade and presented with mockups, the way a client would receive it.
Architectural sketching fundamentals to communicate interior and exterior design ideas clearly through conceptual sketching, perspective, dimensions, plans, layouts, elevations, and sections.
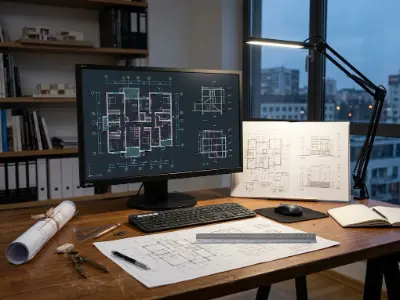
Professional 2D drafting projects focused on floor plans, elevations, sections, dimensioning, annotations, layer management, plotting, printing, and construction-ready documentation.
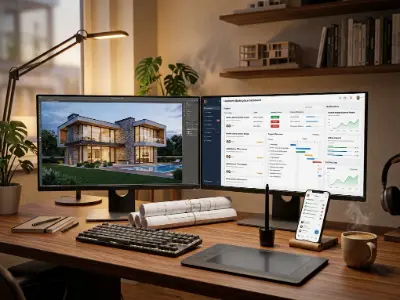
Practical freelance design projects based on marketplace requirements, including portfolio presentation, project listing, client requirements, pricing, proposals, and professional project submission.
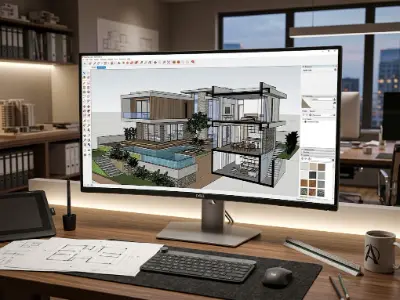
3D interior and exterior modeling projects covering walls, floors, furniture, fixtures, materials, textures, scenes, camera setup, detailing, and presentation-ready visualization.
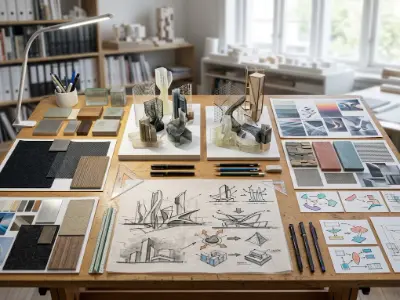
Interior and exterior conceptual design projects focusing on color theory, materials, composition, proportion, balance, lighting, environmental considerations, and design styles.
Complete residential design project covering concept development, zoning, room planning, circulation, furniture layouts, materials, lighting, interior design, and 3D visualization.
Photorealistic interior and exterior rendering projects covering materials, textures, natural and artificial lighting, HDRI environments, camera composition, rendering settings, and professional output.
Residential and duplex design project covering space planning, interior and exterior design, color schemes, spatial balance, composition, layout planning, furniture planning, 3D visualization, and client-ready presentation.
Real-world interior and exterior design project focused on material quantity calculation, labor cost analysis, procurement planning, budgeting, cost analysis, and preparation of a complete professional estimate and cost proposal.
Architectural BIM projects covering floor plans, elevations, sections, construction documentation, parametric components, family creation, materials, lighting, rendering, sheets, annotations, and final project output.
Commercial interior and exterior design project covering concept development, space planning, exterior modeling, interior planning, material finishes, furniture layouts, lighting, 3D modeling, rendering, review, and final presentation.
Realistic visualization projects involving model import, materials, textures, daylight and night lighting, environment effects, camera setup, walkthroughs, animation, and high-quality rendering.
Comprehensive restaurant design project covering concept and zoning, seating layout, circulation, interior finishes, materials, furniture selection, lighting, ambiance, decor, 3D modeling, and realistic visualization.
Freelance marketplace projects focused on professional Upwork profile development, project categories, proposals, client requirements, pricing, estimation, contracts, portfolio presentation, and project submission.
Exhibition stand design project covering concept development, visitor flow, functional zoning, branding, graphics, material selection, interior design, 3D modeling, rendering, and professional presentation.
Landscape design project covering outdoor space planning, hardscape, softscape, circulation pathways, planting/design elements, materials, lighting, decorative elements, 3D modeling, rendering, and presentation.
Interior and exterior visualization projects using Photoshop for image retouching, masking, photo manipulation, material textures, realistic composition, presentation-ready visuals, and AI-integrated workflow enhancement.
Final course project focused on project preparation, presentation skills, practical implementation, final project presentation, and course-end examination/evaluation.
more practical projects across the course modules.
Free consultation & path planning
Enrol, orientation & kick-off
4 month, 51 classes begin
Theory, lab & AI workflows
27 client-grade builds
Viva, exam & course certificate
CV, interview & portfolio polish
Placement referral or freelance
Build career opportunities across interior & exterior design, architectural drafting, 3D visualization, space planning, lighting & material consulting and freelance design.
"Lab support and mentor feedback were excellent. The portfolio I built here helped me get my first paid work."
"The Computer Networking with CCNA course was practical from day one. The mentors explained everything clearly and the projects helped me build real confidence."
"Lab support and mentor feedback were excellent. The portfolio I built here helped me get my first paid work."
"The Video Editing with Premiere Pro course was practical from day one. The mentors explained everything clearly and the projects helped me build real confidence."
"Lab support and mentor feedback were excellent. The portfolio I built here helped me get my first paid work."
"The 3D Modeling & Rendering with Blender course was practical from day one. The mentors explained everything clearly and the projects helped me build real confidence."
"Lab support and mentor feedback were excellent. The portfolio I built here helped me get my first paid work."
"The Digital Marketing Professional course was practical from day one. The mentors explained everything clearly and the projects helped me build real confidence."
To enroll at Creative IT Institute, choose your preferred course and enroll online or in person at your nearest campus. If needed, our counsellors can help you pick the course that suits you best.
Our counsellors will help you choose the right course based on your interests and career goals.
Our courses run online, offline and in a hybrid format that combines both, so students can learn in the way that suits them.
Yes, you get direct support and guidance from experienced mentors throughout the course.
Yes. Creative IT Institute is ISO 9001 certified and issues a course certificate after you complete your assessments and projects.
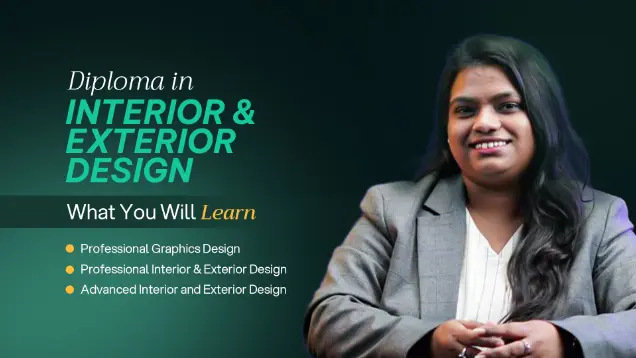
Master Interior and Exterior design through practical projects and industry-focused training.
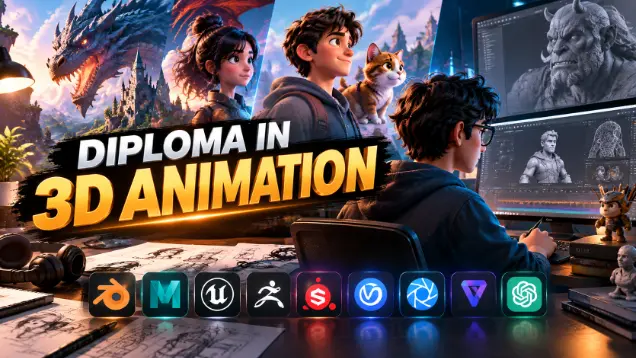
Master 3D modeling, animation and visual storytelling through practical industry-focused training.
Master 3D animation for careers in gaming, advertising, film, and immersive experiences.
Share your details and our team will reserve your seat in an upcoming free class of Mastery in Interior & Exterior Visualization.
Fill in the form to reserve your seat in a free class.
Fill in the form to book your seat.
Fill in the form and an advisor will call you within one working day.
Fill in the form and an advisor will call you within one working day with the best discount available for this course.